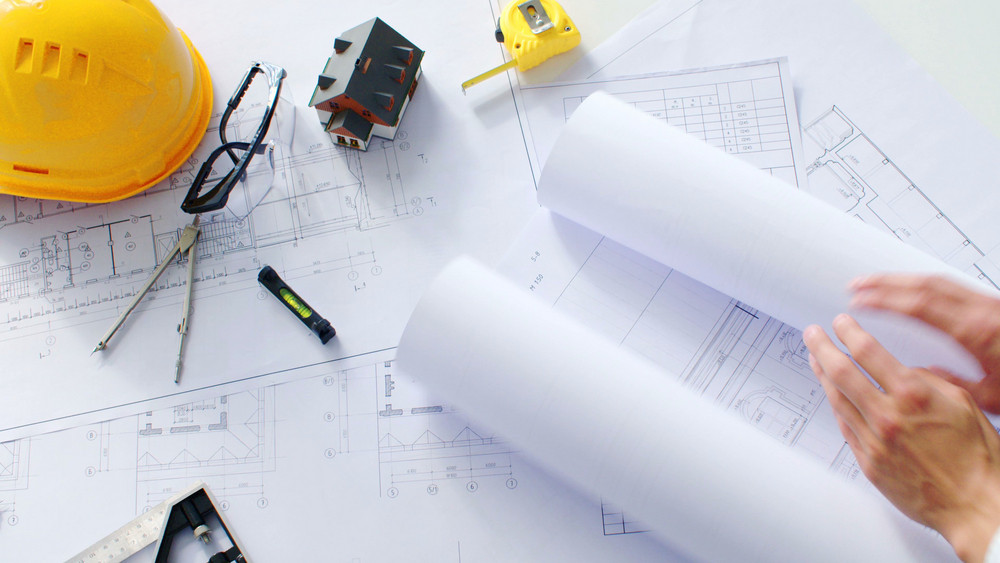
For many homeowners, the desire for extra square footage comes with a modern design dilemma. Older residential architecture often features compartmentalized rooms, low ceilings, and smaller windows that separate indoor living from the outside world. When family needs grow or lifestyle preferences shift toward open, airy living, moving is not always the best option. Real estate transfer taxes, high mortgage rates, and emotional attachment to a neighborhood make expanding an existing residence far more attractive. However, constructing a modern house addition requires much more than simply sticking a new wing onto the side of an existing structure.
A truly modern addition must serve as a harmonious extension of your property while drastically elevating its functional and aesthetic value. Modern residential design relies heavily on clean horizontal lines, minimalist profiles, expansive glass, integrated smart technology, and an uninterrupted spatial flow between spaces. Achieving this high level of architectural sophistication demands rigorous structural planning, energy-efficient engineering, and the precise execution of skilled trades.
Integrating Architectural Styles with Smart Structural Framing
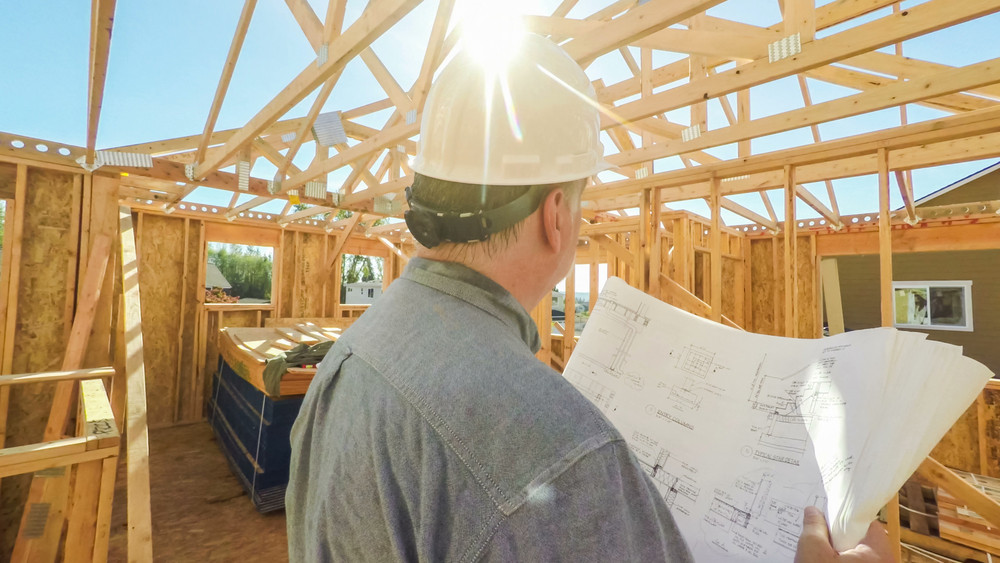
One of the greatest challenges when building a modern addition onto a traditional, mid-century, or builder-grade home is creating visual cohesion. A modern addition should never look like a haphazard afterthought attached to an old building. Instead, it should feel like an intentional, modern evolution of the entire property. Achieving this requires clever structural framing, deliberate massing, and careful cantilever work. Designers often use geometric contrast—placing a clean, box-like modern structure against a traditional pitched-roof house—to create a striking architectural dialogue.
Before ground is broken, you must navigate local municipal codes, zoning setback limits, and maximum allowable Floor Area Ratios (FAR). Working alongside an experienced home addition contractor during the early drafting phases helps translate bold architectural concepts into structural reality while keeping your project within local code restrictions.
To ensure your extension rests on a reliable foundation and integrates cleanly with your current structure, consider these structural planning steps:
-
Foundation Tie-ins: Ensure structural engineers specify epoxy-grouted rebar dowels to securely tie new concrete footings or stem walls directly into the existing foundation, preventing differential settling over time.
-
Cantilevered Modules: Utilize engineered steel I-beams or laminated veneer lumber (LVL) joists to float second-story additions or overhanging lower levels, giving the addition a lightweight, contemporary profile.
-
Open Sightline Framing: Replace existing exterior load-bearing walls with hidden flush-mounted steel headers (such as W-shape steel beams) concealed inside the ceiling cavity to eliminate visually intrusive drop beams.
Managing Roofline Transitions and Weatherproofing Systems
The roof of a modern addition does far more than keep out rain; it defines the modern silhouette of your home. Contemporary architecture frequently favors low-slope, flat, or dramatically pitched shed roofs over traditional gable configurations. However, joining a new low-slope roof to an existing sloped roof presents serious water-shedding challenges. Water tends to collect at the intersection where the two roof slopes converge, making high-performance membrane flashing critical.
Executing these complex roof transitions requires high-level craftsmanship. Collaborating with certified roofing contractors ensures that complex drainage paths, modern hidden gutters, and continuous membrane underlayments are installed flawlessly.
When designing and sealing a modern roof extension, focus on the following details:
-
Membrane Systems: Opt for single-ply synthetic membranes like Thermoplastic Polyolefin (TPO) or Ethylene Propylene Diene Monomer (EPDM) on flat or low-slope modern additions for superior ultraviolet resistance and leak prevention.
-
Concealed Box Gutters: Integrated hidden gutter channels along the roof eaves maintain clean structural edge lines without unsightly aluminum gutters hanging off the fascia.
-
Sill and Counter Flashing: Install custom-fabricated metal counter-flashing tucked beneath existing wall cladding to divert wind-driven rain away from roof-wall junction points.
Harnessing Natural Light Through High-Performance Glass Systems
Abundant natural light is a foundational hallmark of modern home architecture. Modern additions frequently substitute traditional load-bearing exterior walls with expansive glass spans, corner-glazing assemblies, and floor-to-ceiling sliding glass doors. These grand window installations dissolve the boundary between indoors and outdoors, making modest footprint additions feel infinitely larger.
However, large expanses of glass can introduce substantial passive solar heat gain and energy loss if not engineered correctly. Purchasing fenestration packages from leading window manufacturers guarantees access to thermally broken aluminum or composite frames equipped with low-emissivity (Low-E) multi-pane glass coatings.
To maximize light exposure while keeping energy usage down, prioritize these glazing strategies:
-
Thermal Break Technology: Choose modern aluminum frames fitted with polyamide structural thermal breaks to eliminate conductive heat transfer through the metal frames.
-
Gas-Filled Panes: Require double- or triple-glazed units filled with argon or krypton gas to slow down heat conduction through the window panes.
-
Orientation-Specific Coatings: Apply tuned Low-E glass coatings—low solar heat gain coefficient (SHGC) glass on south- and west-facing walls to curb harsh summer heat, and higher SHGC glass on north walls to maximize visible light transmission.
Creating an Airtight Thermal Envelope and Climate Control
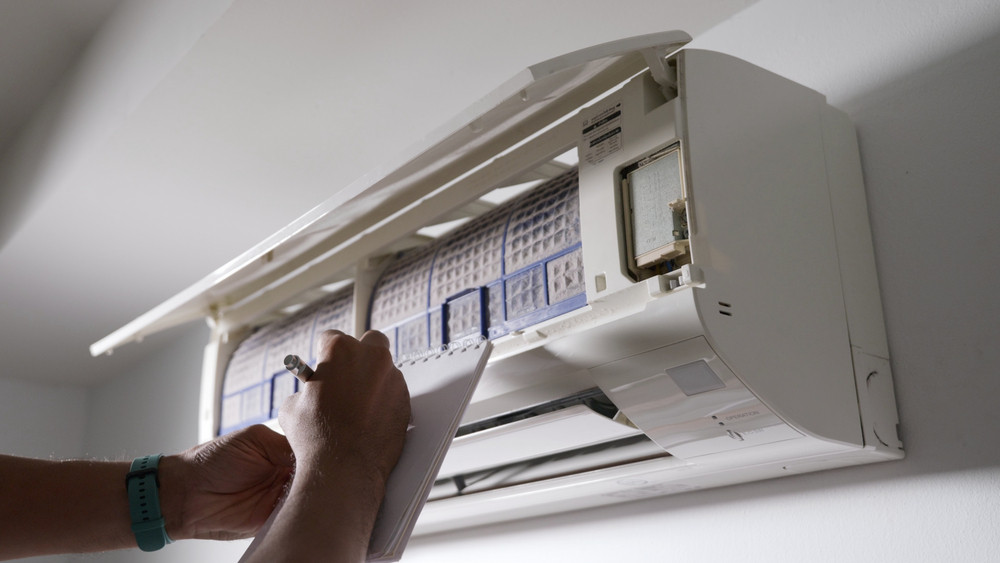
Adding hundreds of square feet of modern living space drastically impacts your home’s thermal dynamics. Modern additions must comply with strict energy codes, requiring exceptional air-sealing techniques and high-performance wall insulation. Expanding exterior walls using 2×6 framing or structural insulated panels (SIPs) leaves plenty of room for high-R-value insulation, preventing uncomfortable drafts and cold spots.
Furthermore, your home’s existing heating and cooling equipment may lack the capacity to condition the additional volume of air. Consulting with certified HVAC contractors early in the design stage will clarify whether your existing furnace and condenser can handle the extra load, or if an independent climate system is necessary.
Consider these climate and insulation strategies to keep your modern expansion comfortable year-round:
-
Continuous Exterior Insulation: Apply continuous rigid foam insulation board (such as polyisocyanurate) over exterior wall sheathing to eliminate thermal bridging through wood studs.
-
Ductless Mini-Split Systems: For additions isolated from central ductwork, install multi-zone, high-efficiency inverter mini-split heat pumps that offer localized, whisper-quiet temperature regulation.
-
Variable Air Volume (VAV) Dampers: If tapping into existing central HVAC systems, incorporate smart motorized zoning dampers to independently regulate temperatures in the new wing.
Eliminating Structural Dividers for Effortless Spatial Transitions
Modern interior floor plans prioritize visual connectivity and shared communal spaces. When expanding a residence, homeowners often use the new addition to create a massive, multi-functional room that unites food preparation, dining, and daily relaxation. This requires breaking down old, dark interior partitions that separate the original home from the new space.
Integrating an expansive addition into a house calls for professional kitchen remodeling services to reposition utility lines, balance work zones, and align kitchen islands with the main sightlines of the new room.
To create an open-concept flow between old and new footprints, incorporate these modern spatial strategies:
-
Flush Ceiling Structural Beams: Embed structural steel beams directly into the ceiling joist plane so the drywall spans seamlessly from old rooms into new spaces without down-stand soffits.
-
Continuous Sightline Planning: Align new doorways, hallway passages, and window frames along straight linear axes to pull natural light deep into the interior core of the old structure.
-
Zoned Functional Islands: Position a modern island as a gentle spatial buffer between cooking and living areas, utilizing multi-level counter overhangs or integrated bench seating.
Streamlining Storage with Concealed Modern Millwork
In modern architectural design, clutter is the ultimate enemy of form and function. Because modern additions often feature massive glass walls, available solid wall space for hanging artwork or placing bulky furniture is significantly reduced. Custom millwork and built-in cabinetry step in to solve this issue, serving as hidden storage systems that blend right into the interior architecture.
Collaborating with specialized cabinet services allows homeowners to build floor-to-ceiling storage walls, integrated media centers, and flush appliance panels that look like structural features rather than standalone furniture.
When planning custom storage millwork for your modern expansion, focus on these refined details:
-
Flat-Panel Slab Doors: Choose flat, rimless slab-front cabinet doors finished in matte super-matte laminates, warm real-wood veneers, or crisp lacquers for an ultra-clean appearance.
-
Touch-Release and Integrated J-Pulls: Ditch traditional exterior hardware in favor of push-to-open latch mechanisms or discreet, integrated continuous J-pull door profiles.
-
Architectural Floating Shelving: Install open steel or wood floating shelves anchored internally to wall studs, featuring integrated recessed LED strip lighting to softly illuminate display items.
Maintaining Visual Continuity with Wall-to-Wall Flooring
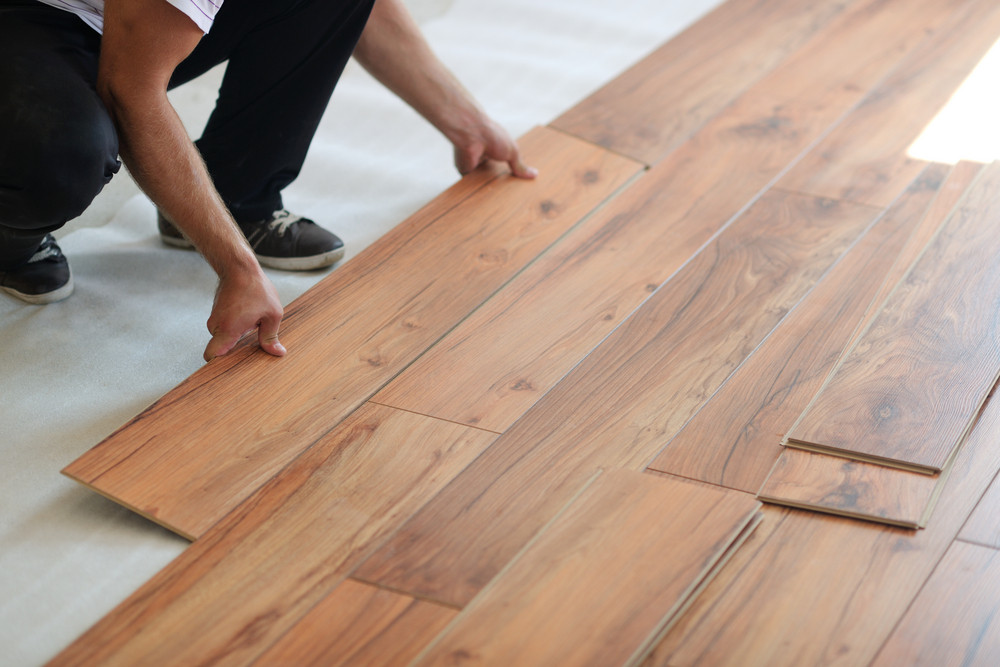
Nothing breaks the open, airy feel of a modern addition faster than awkward flooring transitions. Dropped transition strips, mismatched wood stains, or sudden material changes between old and new rooms shrink the perceived size of your home. A fundamental modern design goal is running continuous flooring through the entire main living space.
Hiring experienced flooring services ensures proper subfloor leveling, moisture testing, and precise material installation across different subfloor types (such as tying a new concrete slab into an existing wood joist system).
To build a sleek, continuous flooring platform throughout your home expansion, rely on these proven approaches:
-
Large-Format Porcelain Tiles: Use grand-format porcelain tiles (e.g., 48×48 inches) with minimal 1/16-inch grout lines to reduce visual busy-ness and create a concrete-like aesthetic.
-
Polished Concrete Slabs: Take advantage of new concrete addition foundations by grinding, staining, and polishing the raw slab directly, embedding radiant heating loops inside the concrete.
-
Wide-Plank Engineered Hardwood: Select wide-plank (7 to 10-inch) engineered oak or walnut with a matte wire-brushed finish for high stability over changing humidity levels and radiant heat.
Engineering Clean Edges and Monolithic Surface Details
The minimalist aesthetic relies heavily on clean material execution. In modern kitchens, primary suites, and living rooms, stone and composite surfaces act as grounding anchor points. Rather than relying on traditional decorative moldings or thick trim pieces, modern designs favor thin margins, monolithic slab surfaces, and razor-sharp edge profiles.
Working with detail-oriented countertop contractors enables you to specify slab fabrications like modern waterfall side panels, flush undermount sink cutouts, and integrated matching slab backsplashes.
Focus on these modern finish details when designing stone and hard surfaces:
-
Waterfall Edge Details: Extend island stone countertops vertically down the side panels to the floor, mitering the top and side seams at precise 45-degree angles for continuous grain matching.
-
Zero-Reveal Undermount Cutouts: Require precise CNC-milled undermount sink openings with zero reveal, creating a seamless lip where stone meets stainless steel or composite sinks.
-
Monolithic Full-Height Backsplashes: Replace individual tile backsplashes with single continuous stone or quartz slabs running from the countertop all the way up to wall-upper cabinets or ceilings.
Crafting Modern Barrier-Free Wet Spaces
When additions include secondary bathroom suites, primary spa retreats, or powder rooms, modern wet-space design centers on curbless design, clean glass, and hidden plumbing fixtures. Eliminating raised shower curbs and heavy shower framing opens up small rooms, creating an uninterrupted flow of floor tile that feels modern and spacious.
High-end bathroom remodels prioritize spatial efficiency, universal design principles, and integrated wellness technology.
To transform a modern addition’s wet areas into high-end spa retreats, implement these shower and utility strategies:
-
Zero-Threshold Curbless Showers: Depress the subfloor framing in shower zones to install a sloped mortar bed flush with the main floor, creating a step-free walk-in shower entrance.
-
Linear Trench Drains: Position single-slope linear drains along the back shower wall, allowing you to use matching large-format floor tiles without cutting complex envelope slopes.
-
Concealed Wall-Hung Toilets: Mount toilet carrier tanks inside the 2×6 wall framing cavity, suspending the porcelain bowl above the floor to simplify cleaning and free up floor space.
Heavy-Duty Mechanical Upgrades and Infrastructure Routing
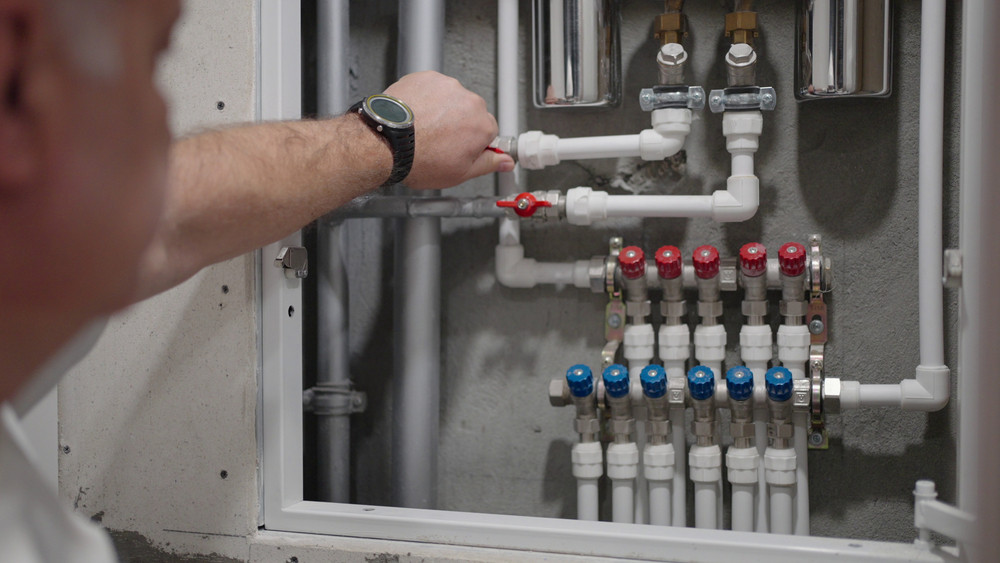
Behind the sleek drywall and custom finishes of a modern addition lies a network of essential infrastructure. Adding water fixtures, soaking tubs, or second-story laundry rooms places extra demands on your home’s main plumbing stack, gas supply lines, and electrical panel capacity.
Roughing in plumbing pipes within a modern addition requires careful coordination. Hiring an expert plumbing contractor early in the foundation and framing stages ensures supply line pressures are calculated accurately, main drain-waste-vent (DWV) pipes are sized properly, and backflow preventers are installed.
Ensure your addition’s hidden mechanical infrastructure operates reliably by following these essential steps:
-
Main Supply Line Sizing: Verify if adding high-flow luxury fixtures (such as body-spray shower systems) requires upgrading your main incoming water service from 3/4-inch to 1-inch piping.
-
Tankless Water Heater Upgrades: Replace traditional aging water tanks with high-output, gas-fired tankless water heaters to deliver continuous hot water across extended plumbing runs.
-
Acoustic Pipe Insulation: Wrap cast iron or plastic PVC drain pipes passing through living room walls with sound-damping insulation sleeves to eliminate loud water-flow noise.
Expanding a residence through a modern addition is one of the most rewarding projects. Besides increasing living space, a well-planned expansion enhances your home’s exterior, boosts natural light, and optimizes functional flow. By adhering to modern architectural principles, like continuous materials, energy-efficient envelopes, streamlined millwork, and open sightlines, you transform a basic expansion into a stunning feature. Completing a modern home extension requires planning and craftsmanship. Evaluate your foundation, calculate thermal loads, and plan new mechanical system integration. Assembling a team of design specialists, engineers, and tradespeople ensures technical details are executed accurately. With a robust design and quality materials, your addition will offer comfort, beauty, and value for years.